Brief and site context
We discuss the purpose of the building, the users, the available information and the constraints that shape the project.

From the first idea and planning options to coordinated architectural documentation: we connect the purpose of the property, the site and the next construction stage.
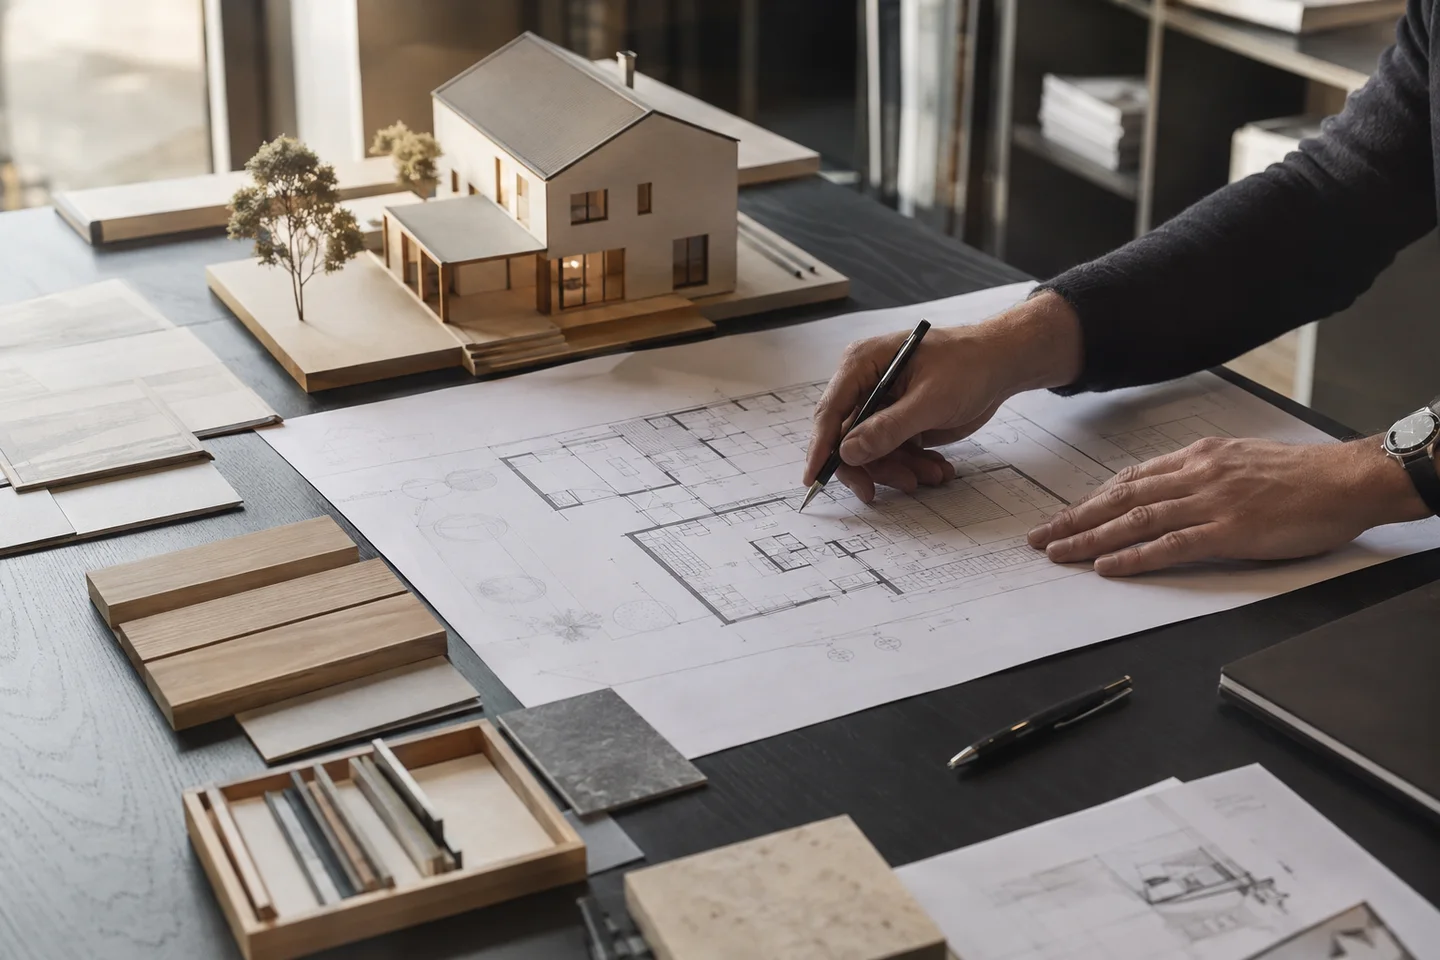
We agree on the task, the deliverables and the limits of the work before starting.
We discuss the purpose of the building, the users, the available information and the constraints that shape the project.
We explore the layout, functional connections and architectural direction, using references and agreed priorities.
We develop the agreed concept into coordinated drawings and project decisions, defining the required level of detail together.
We help clarify how the architectural decisions relate to execution and which additional specialist contributions are needed.
Tell us about the property, your goal and the current stage. Existing plans and photos help us understand the context.
We review the information and clarify whether a site visit, measurements or specialist input are needed.
We discuss the scope, sequence, materials, responsibilities and the basis for a quotation.
The agreed work follows a coordinated plan, with decisions and changes discussed as the project progresses.
Yes. Describe the purpose of the property and your priorities. We can begin by clarifying the task and the information needed for the next stage.
We can review the existing materials and discuss the execution or coordination you need. Any revisions and additional documentation are agreed separately.
The required approvals, engineering work and responsibilities depend on the location and the project. They must be clarified in the agreed scope; we do not assume they are automatically included.
Explore project updates, architecture, interiors and work in progress through our existing channels.