Interior strip-out
Removal of agreed finishes, fittings and nonstructural interior elements to prepare rooms for a new layout or renovation.

Interior strip-out, removal of agreed elements and preparation for renovation or construction. The scope starts with the existing structure and a clear understanding of what must remain.
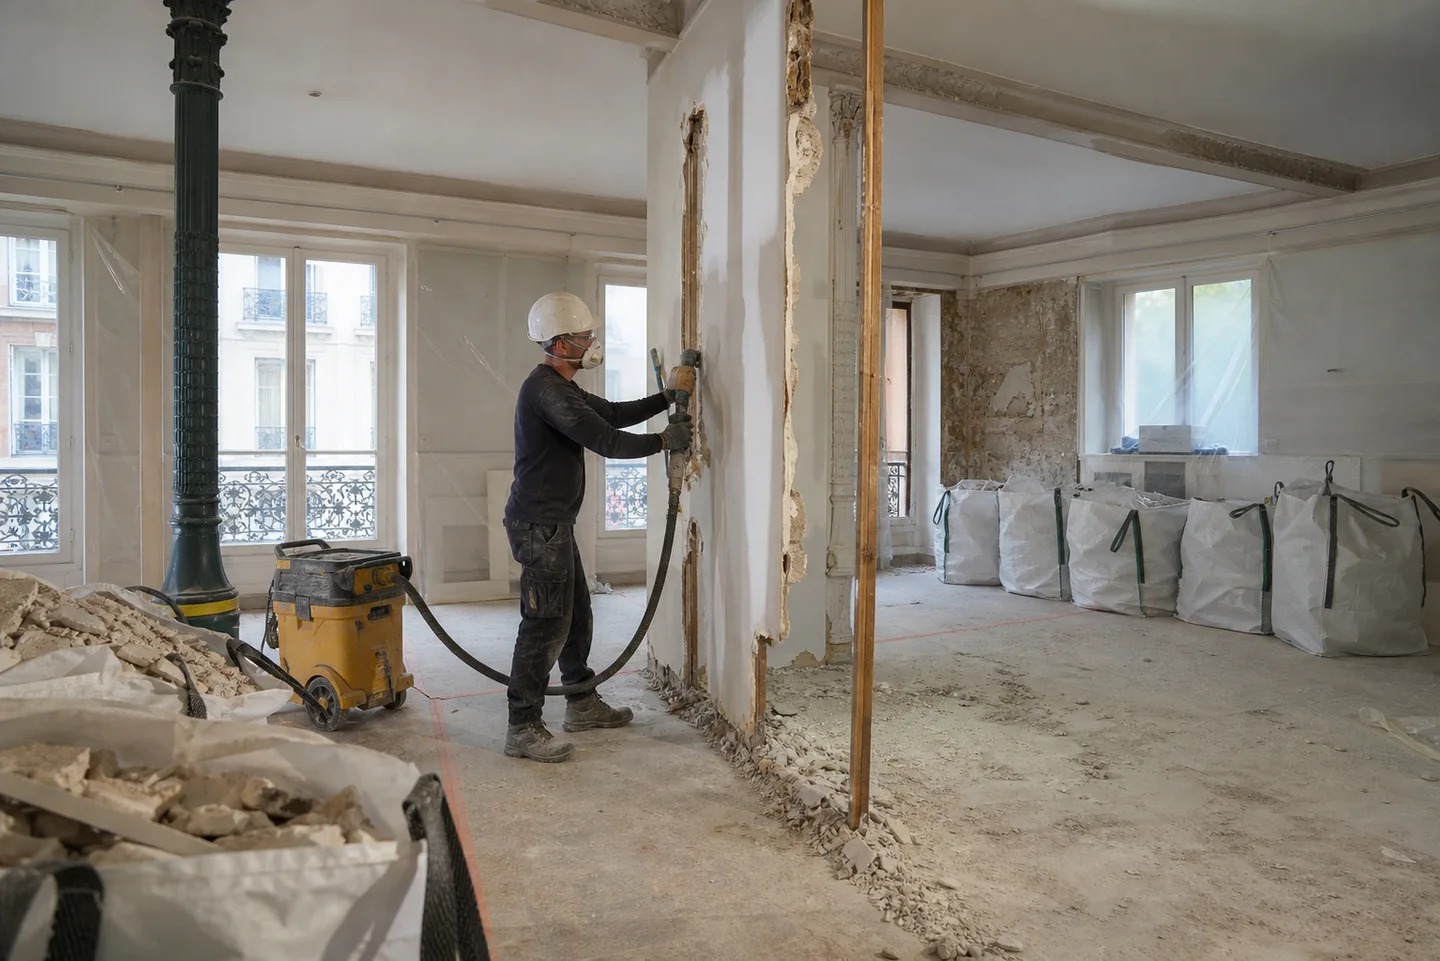
We agree on the task, the deliverables and the limits of the work before starting.
Removal of agreed finishes, fittings and nonstructural interior elements to prepare rooms for a new layout or renovation.
We discuss access, protection of retained elements and the order of work before other trades arrive.
Defined elements are assessed within the project context. Structural interventions require suitable assessment and an explicitly agreed scope.
We clarify separation of materials, collection, access and disposal responsibilities as part of the work agreement.
Tell us about the property, your goal and the current stage. Existing plans and photos help us understand the context.
We review the information and clarify whether a site visit, measurements or specialist input are needed.
We discuss the scope, sequence, materials, responsibilities and the basis for a quotation.
The agreed work follows a coordinated plan, with decisions and changes discussed as the project progresses.
Photos are useful for an initial discussion, but they do not establish whether a wall is load-bearing. Relevant assessment and project information are required before structural work.
Collection, transport and disposal are clarified in the specific proposal. Their inclusion depends on the agreed scope and material types.
Work on the affected area needs to pause for clarification. Potentially hazardous materials require appropriate specialist assessment and must not be treated as ordinary demolition waste.
Explore project updates, architecture, interiors and work in progress through our existing channels.