Understand the space
We discuss how the space should work, who will use it and which routines or business tasks it must support.

We translate everyday routines, business needs and visual preferences into a coherent interior project, from functional layouts to materials and implementation details.
We agree on the task, the deliverables and the limits of the work before starting.
We discuss how the space should work, who will use it and which routines or business tasks it must support.
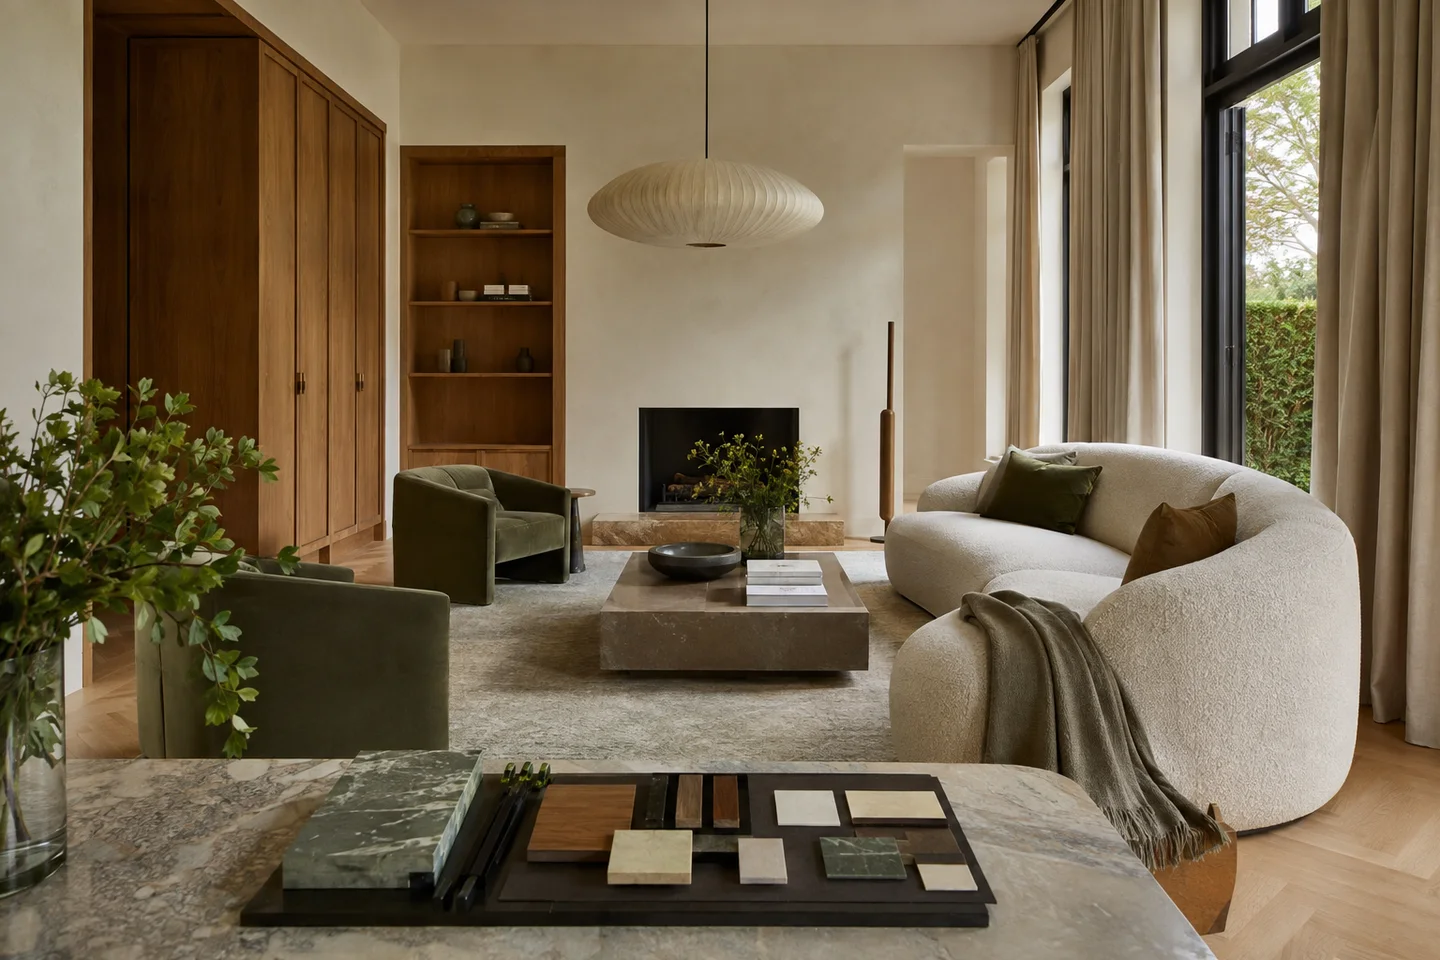
References, atmosphere, lighting and materials form an agreed direction rather than a collection of unrelated choices.
We develop the selected planning solution and define the drawings, finishes and specifications required for the agreed project.
We connect design decisions to the renovation stage and clarify details with the people responsible for execution.
Tell us about the property, your goal and the current stage. Existing plans and photos help us understand the context.
We review the information and clarify whether a site visit, measurements or specialist input are needed.
We discuss the scope, sequence, materials, responsibilities and the basis for a quotation.
The agreed work follows a coordinated plan, with decisions and changes discussed as the project progresses.
We can discuss both. The brief starts with the use of the space, its area and the tasks the interior must solve.
Yes, include them in the initial information. We will assess how they fit the layout and the overall direction.
Design and execution can be connected, but their scope, responsibilities and quotations are agreed explicitly. A design request does not automatically include construction work.
Explore project updates, architecture, interiors and work in progress through our existing channels.